Dom wakacyjny mit Garten und Sauna, Glowe
Opis i zdjęcia: Interhome
Dom wakacyjny dla 10 osób, Glowe na Rugii, z bezpośrednią rezerwacją w Interhome.
od 2501 € za tydzień: najniższa cena tygodniowa, przyjazd od 7 listopada 2026. Bez obowiązkowych opłat dodatkowych (np. sprzątanie końcowe, opłata klimatyczna). Rezerwujesz bezpośrednio w Interhome; link afiliacyjny, bez dodatkowych kosztów.
Udogodnienia
- Osoby: 10
- Sypialnie: 5
- Łazienki: 3
- Powierzchnia: 160 m²
- Klasyfikacja Interhome: ★★★★★
- Odległość od morza: 500 m
- Zwierzęta mile widziane
- Wi-Fi
- Kominek
O obiekcie
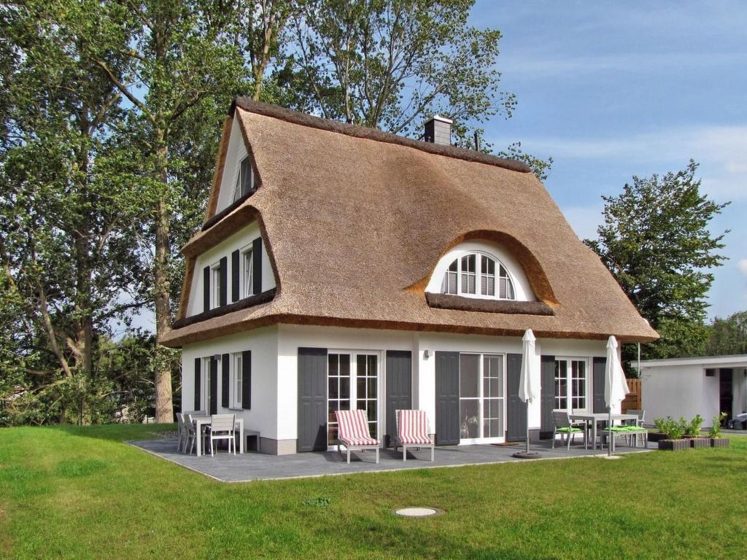
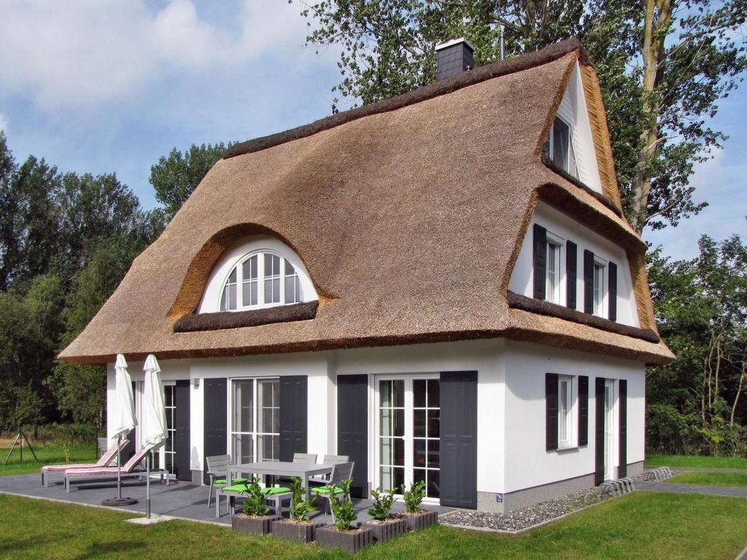
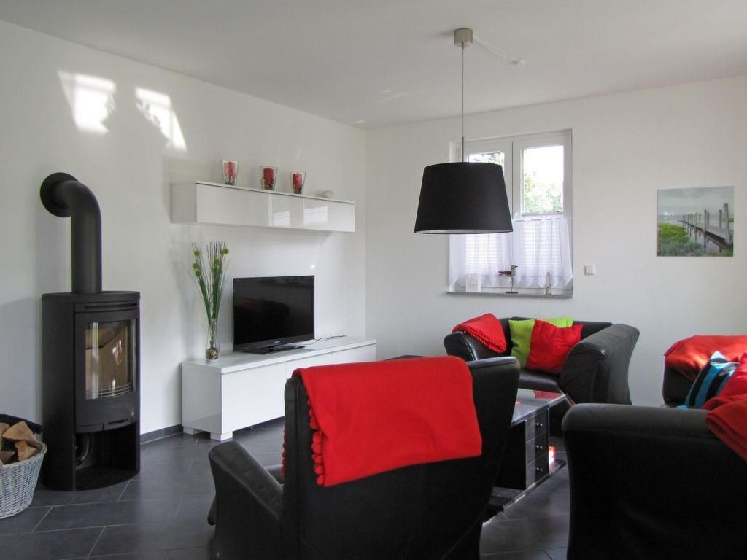
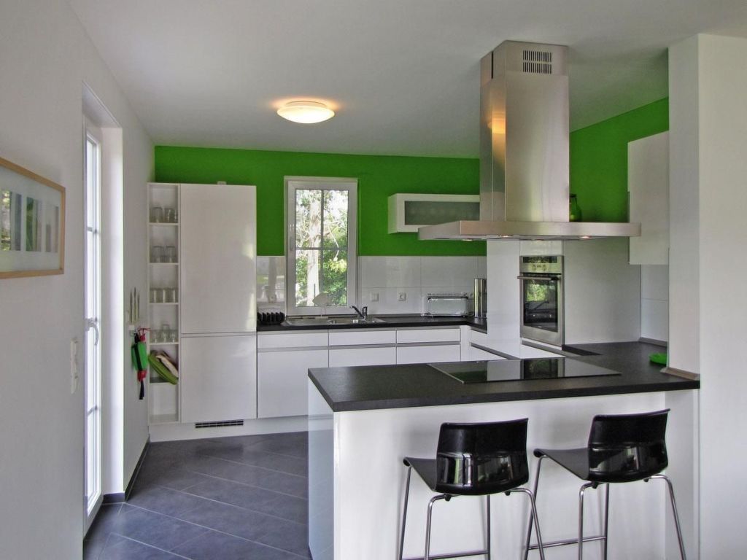
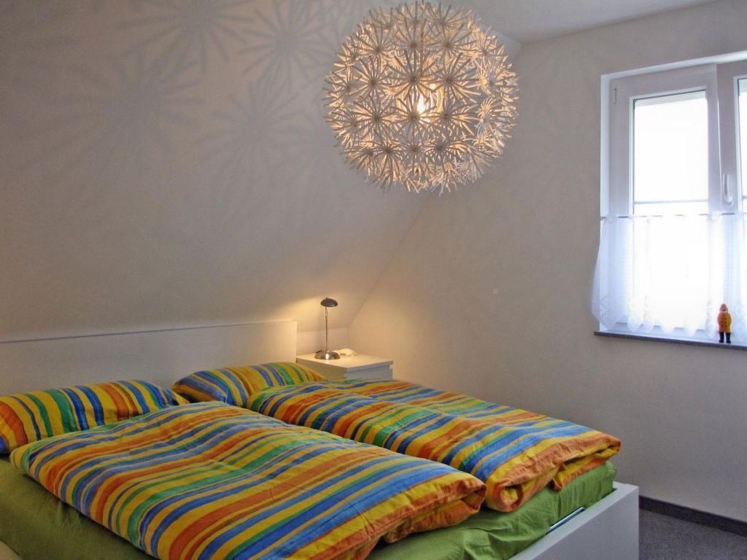
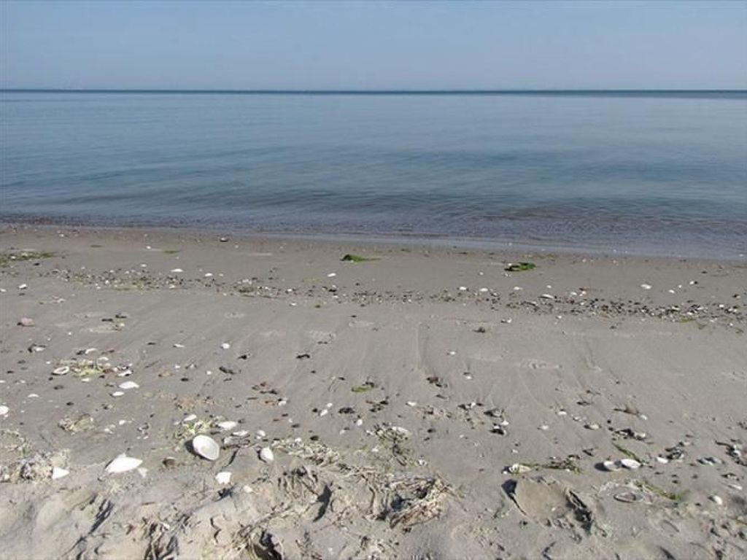
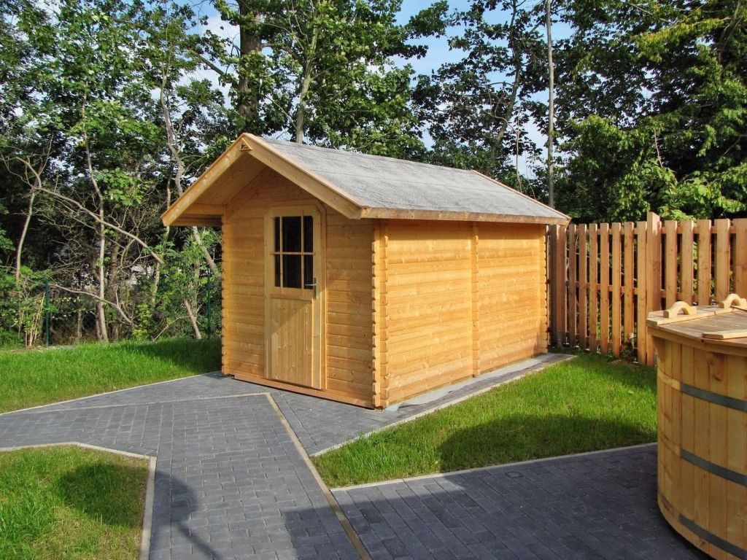
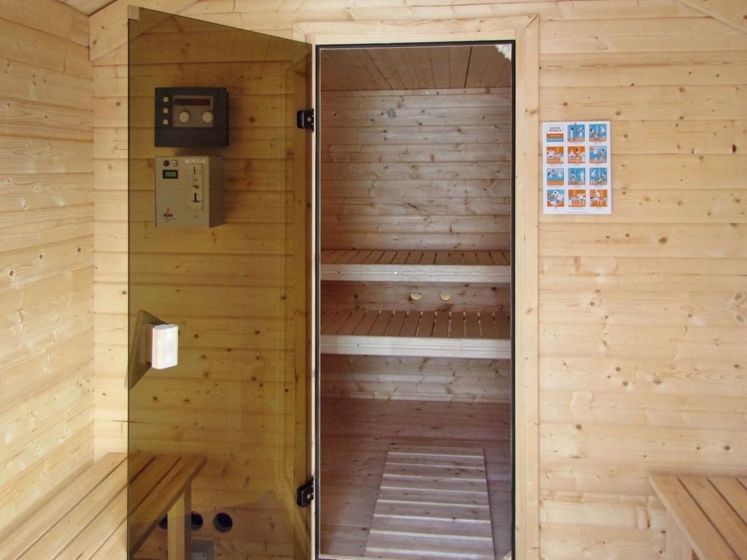
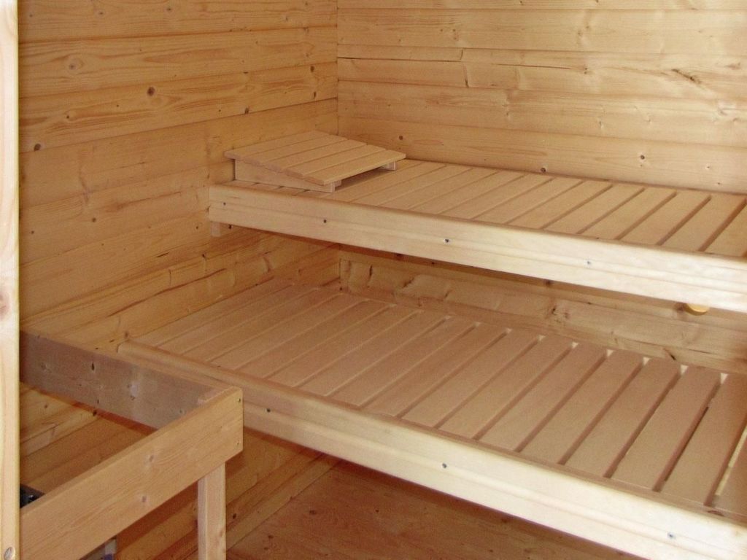
The detached, beautiful thatched house (Albatros) was built in 2012 in an idyllic location on a newly laid out holiday house settlement, the “Ostseepark Glowe”. It is in the state recognised spa town of Glowe on the island of Rügen, not far from the beach and the yacht harbour. The house with quality furnishing provides around 160m² of living space and can accommodate up to 10 people, with five bedrooms and three bathrooms.The accommodation is child-friendly and so a children’s travel bed, a highchair, a games table, chairs and a toy box, a washing machine and a dryer are part of the inventory. There is a modern, open “event kitchen” with a dishwasher, microwave, convection oven, induction hob, coffee machine and everything you need. The completely tiled ground floor has a modern and exclusively furnished living and dining room with two adjoining terraces facing south-west. The ground floor also has a fireplace stove, a big LED TV, a stereo and radio with a CD player, and wireless Internet access. There is an inviting reception area with a storage room, such as for drinks, groceries and other utensils and equipment for a longer stay. The generous bathroom has a walk-in shower, a double washbasin, a WC and direct access to the wellness area. The upper floor comprises four beautiful bedrooms with two double beds and four single beds, and all with an LED TV with an integrated DVD player. The bathroom flooded with daylight is fitted with a glass shower cubicle, a WC, a bidet, a corner bath and a generous double washbasin. The colourful bedroom in the attic space has two single beds and there is also a little bathroom with a WC and washbasin.The site of around 700m² has a car port and another car parking space. Two garden tables, eight chairs, two benches, two parasols, two loungers, two bicycle stands for 10 bicycles, a grill, a handcart and two wicker canopy chairs are provided.Adjoining the car port there is an inviting wellness area, with a bathtub for relaxing in the hot water, as a couple or with the whole family, outdoors and at any time of year, as it is heated. The outdoor sauna has a big adjoining area and you can choose between a bio sauna and a Finnish sauna. It is possible to access it directly through a separate external door from the bathroom on the ground floor.Right on the adjacent site there is a lovely playground for small children. It is just a few minutes’ walk to bicycle hire services and just a ten-minute walk to the 8-kilometre-long sandy beach. The holiday house is strictly non-smoking.
Otoczenie i teren zewnętrzny
Rodzaj budynku: dom jednorodzinny. powierzchnia terenu: 700m². rok budowy: 2012. żadnych grup młodzieży.